Property Search

Save
Ask
Tour
Hide
Share
$350,000
New Listing

4820 Thames Drive
Grand Prairie, TX 75052

For Sale|Single Family Residence|Active
4
Beds
2
Total Baths
2
Full Baths
2,102
SqFt
$167
/SqFt
2000
Built
Subdivision:
Beacon Hill Add
County:
Tarrant

Due to the health concerns created by Coronavirus we are offering personal 1-1 online video walkthough tours where possible.
4820 Thames Drive4820 Thames Drive4820 Thames Drive4820 Thames Drive
Save
Ask
Tour
Hide
Share

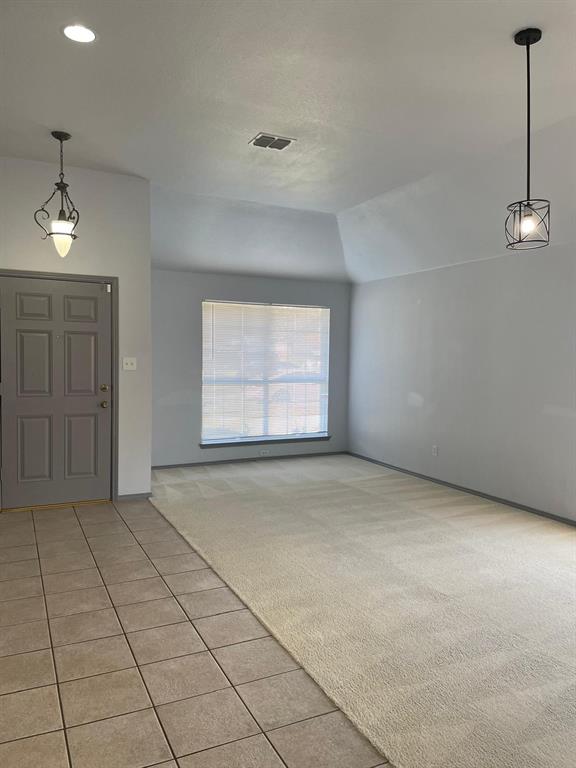
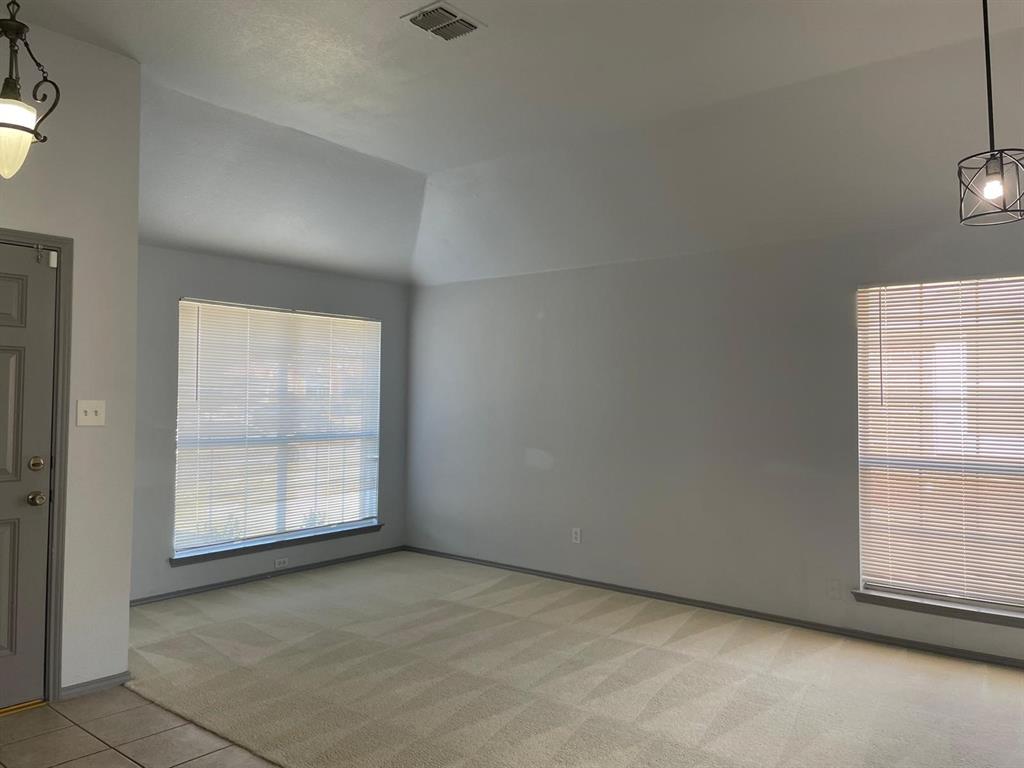
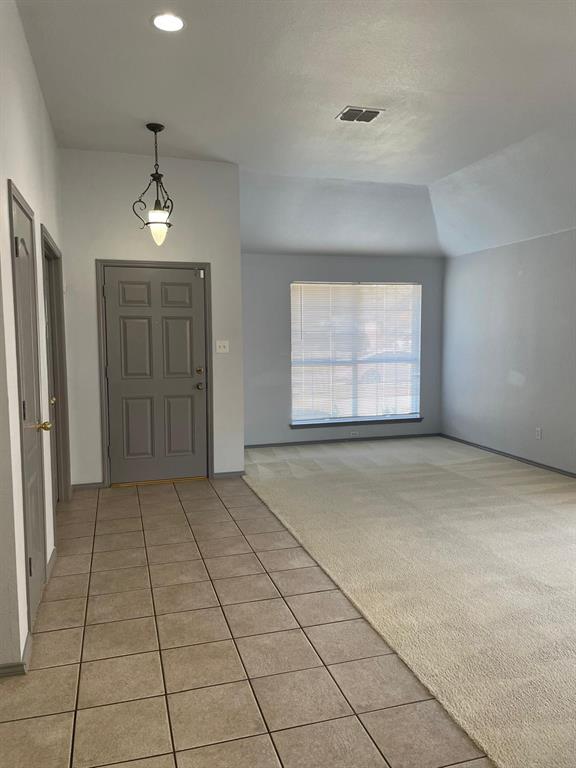
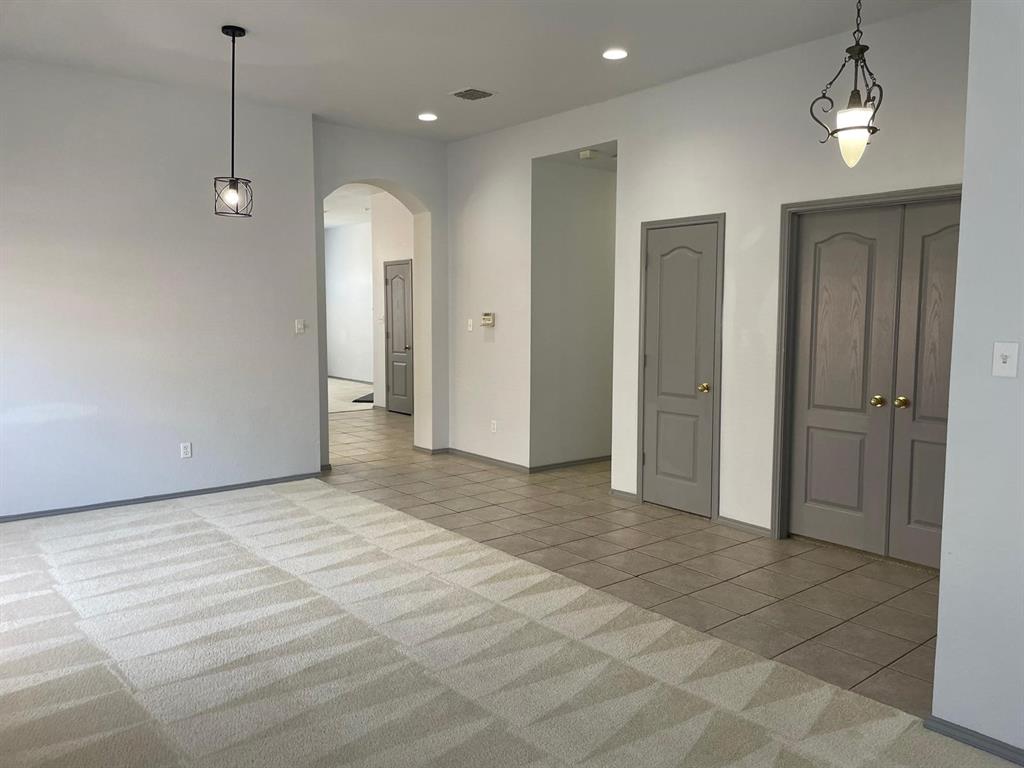
Welcome to 4820 Thames Drive! This single-story home in Grand Prairie offers 4 bedrooms, 2 bathrooms, and over 2,100 sq ft of well-designed living space. Featuring an open-concept layout, high ceilings, spacious living and dining areas, and a functional kitchen perfect for everyday living. The primary suite includes an ensuite bath with double vanities, a separate shower, and a walk-in closet. Outside, enjoy a cozy covered patio and a private backyard. GREAT INVESTMENT OPPORTUNITY or future primary residence! The property is currently tenant-occupied with reliable tenants paying $2,700 month. Tenants are flexible to complete their lease term through May 2027 or negotiate an early move-out if they find another property.

Save
Ask
Tour
Hide
Share
Listing Snapshot
Price 
$350,000
Days On Site 
0 Days
Bedrooms 
4
Inside Area (SqFt) 
2,102 sqft
Total Baths 
2
Full Baths 
2
Partial Baths 
N/A
Lot Size 
0.16 Acres
Year Built 
2000
MLS® Number 
21347715
Status 
Active
Property Tax 
$7,939
HOA/Condo/Coop Fees 
$44 monthly
Sq Ft Source 
N/A
Friends & Family
Recent Activity
2 hours agoListing updated with changes from the MLS®
3 hours agoListing first seen on site
General Features
Acres 
0.16
Attached Garage 
Yes
Foundation 
Slab
Garage 
Yes
Garage Spaces 
2
Levels 
One
Parking 
Garage Faces RearAttached
Property Sub Type 
Single Family Residence
Sewer 
Public Sewer
Special Circumstances 
Short SaleThird Party Approval
Utilities 
Cable Available
Water Source 
Public
Interior Features
Appliances 
Gas CooktopMicrowave
Cooling 
Central Air
Fireplace 
Yes
Fireplace Features 
Wood Burning
Fireplaces 
1
Flooring 
CarpetCeramic Tile
Heating 
Central
Interior 
Kitchen IslandOpen FloorplanHigh Speed Internet
Laundry Features 
Washer Hookup
Bedroom 
Dimensions - 12 x 11Level - First
Breakfast Room 
Dimensions - 9 x 10Level - First
Dining Room 
Dimensions - 15 x 8Level - First
Living Room 
Dimensions - 17 x 15Level - First
Master Bedroom 
Dimensions - 14 x 14Level - FirstFeatures - Walk-In Closet(s)
Utility Room 
Dimensions - 10 x 11Level - First
Save
Ask
Tour
Hide
Share
Exterior Features
Construction Details 
Brick
Fencing 
Wood
Roof 
Composition
Community Features
Association Dues 
132
Financing Terms Available 
CashConventional
HOA Fee Frequency 
Quarterly
School District 
Arlington ISD
Schools
School District
Arlington ISD
Elementary School
West
Middle School
Barnett
High School
Bowie
Listing courtesy of Natali Duran of Keller Williams Realty [email protected]


© 2020 North Texas Real Estate Information Systems. All rights reserved. Information is deemed reliable but is not guaranteed accurate by the MLS or NTREIS. The information being provided is for the consumer's personal, non-commercial use, and may not be reproduced, redistributed, or used for any purpose other than to identify prospective properties consumers may be interested in purchasing.
Last checked: 2026-08-03 03:42 PM CDT

Neighborhood & Commute
Source: Walkscore
Save
Ask
Tour
Hide
Share